
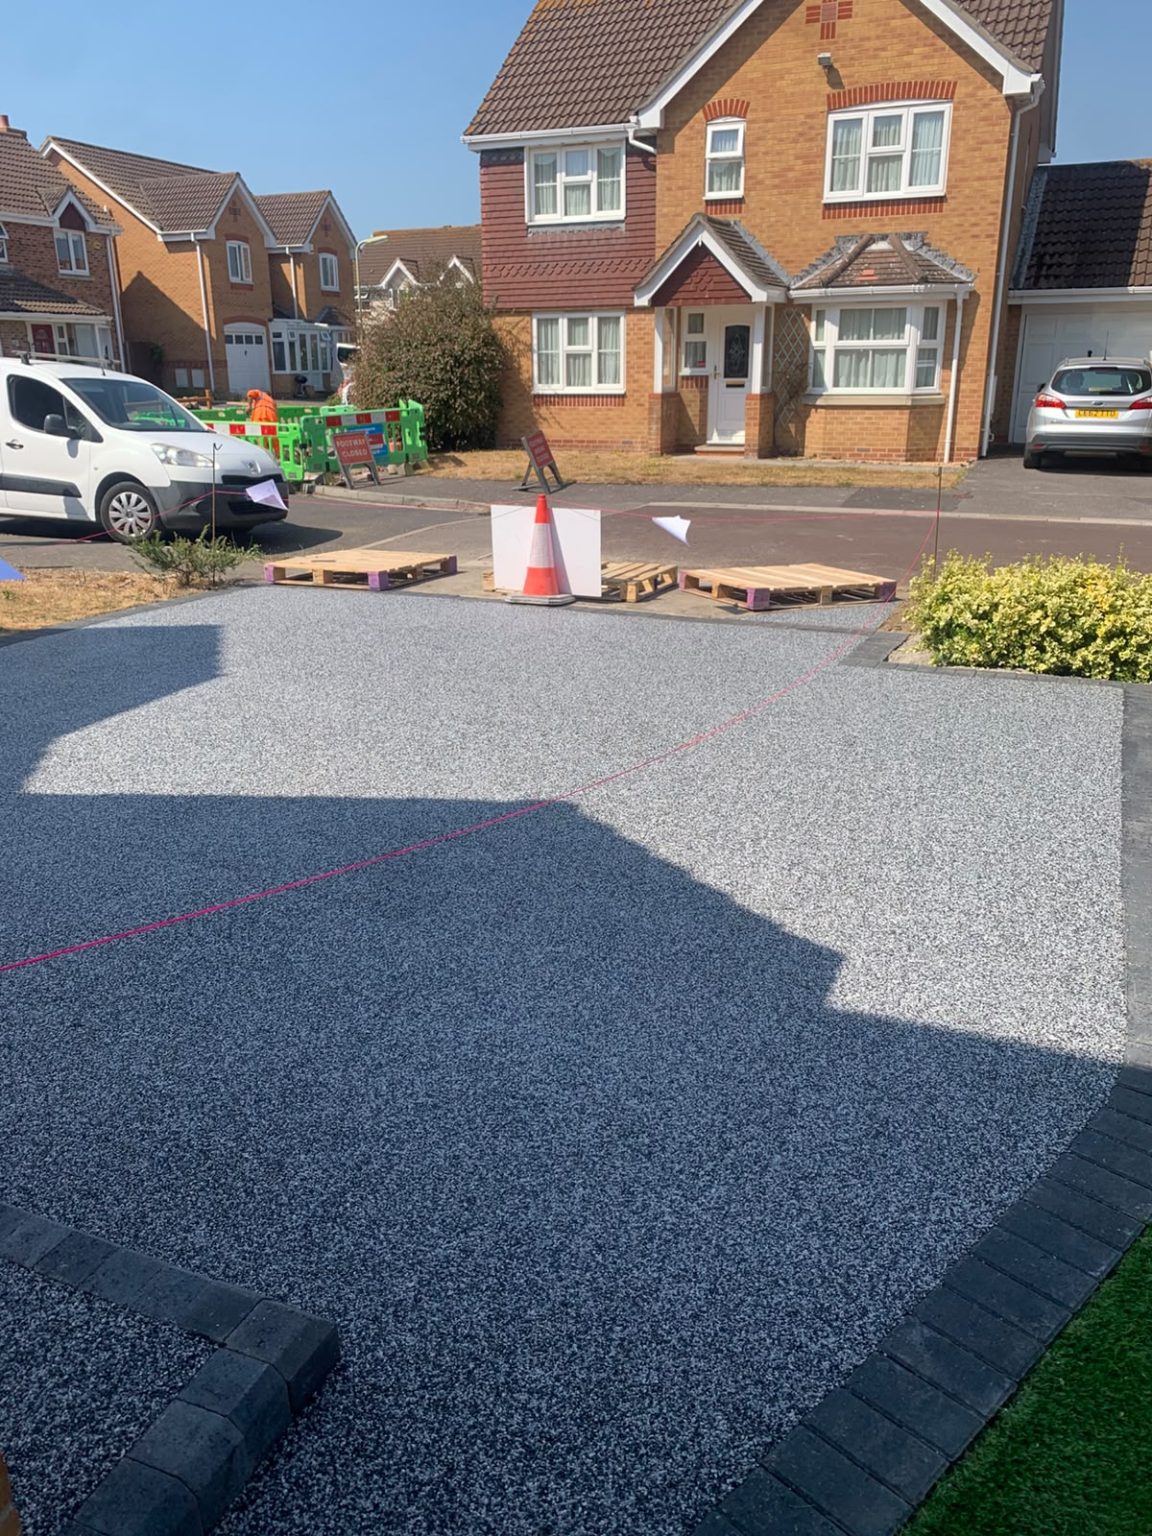
For most homeowners planning a resin-bound driveway in Hampshire, the central planning question is not simply “Is resin allowed?” It is “How will this front driveway manage rainwater?”
Under Schedule 2, Part 1, Class F of the General Permitted Development Order, a hard surface within the curtilage of a house can be permitted development. But where the hard surface is between the principal elevation of the house and the highway and exceeds 5m², the surface must be porous or runoff must be directed to a permeable or porous area within the property.
Planning Portal summarises the same rule: a new or replacement front driveway of any size normally does not require planning permission where it is permeable, or where rainfall is directed to a lawn, border or similar permeable area. An impermeable front driveway over 5m² without that provision normally requires planning permission.
That national rule applies across Hampshire, but local highway and heritage controls still matter in places such as Southampton, Eastleigh, Totton, Swanmore and Ringwood.

How Do Resin-Bound Driveways Achieve Permitted-Development Compliance?
A correctly specified resin-bound surface can allow water to pass through its interconnected voids. That makes it suitable for use as the upper layer of a permeable driveway, but resin bound does not automatically mean the entire driveway construction is compliant.
The Government’s permeable-front-garden guidance explains that permeable systems may use open-graded materials in the sub-base so water can be temporarily stored and infiltrated. The correct construction depends on soil conditions, slope, available space and whether the garden already becomes waterlogged.
For example, a resin-bound finish laid on a suitable porous base may form part of a genuinely permeable driveway. A resin-bound finish laid over ordinary impermeable concrete does not magically make the construction below it porous. An alternative approach may be to design falls and drainage so runoff reaches a lawn, border, rain garden or other suitable permeable area within the property’s curtilage.
This distinction also explains why resin bonded should not be confused with resin bound. Resin-bonded aggregate is applied over resin sitting on a base and is generally treated as non-permeable, whereas porous resin-bound surfacing can form part of a permeable construction.
If appearance is part of your planning, our resin colour options show the finishes available, while the site assessment determines what base and drainage arrangement the driveway needs.
What Is an Example of a Hampshire Driveway That Usually Would Not Need Planning Permission?
Suppose a homeowner in Eastleigh replaces a 50m² front lawn and worn driveway with a resin-bound system constructed over an appropriate permeable base. Rainfall is managed within the property, the house retains normal permitted-development rights, there is already an authorised vehicle access and no listed-building or Article 4 restriction applies.
That would normally fit the national permitted-development drainage rule.
See our local pages for resin driveways in Eastleigh and resin driveways in Swanmore if you are planning a project in this part of Hampshire.
When Could a Hampshire Resin Driveway Need Planning Permission?
An impermeable front driveway exceeding 5m² with no provision to drain runoff to a permeable area within the property is the straightforward national example where permission is required.
But driveway projects can involve several separate permissions.
Creating a new vehicle access onto a classified road is one of the most important examples. Eastleigh Borough Council’s current planning guide states that planning permission is normally required where a new vehicular access is being created onto an A, B or C classified road. Once planning matters are resolved, the dropped-kerb application goes to Hampshire County Council as highway authority.
Hampshire County Council confirms that approval is required before works for a vehicle crossing are undertaken on the highway and that the contractor also needs the appropriate road-opening permission to excavate the public highway.
This distinction matters around Totton, Eastleigh, Swanmore and Ringwood: the district or borough council may be the local planning authority, while Hampshire County Council is generally the highway authority.
Southampton is different because Southampton City Council is a unitary authority. Its published policy says that an authorised vehicle crossover is required to drive across the pavement or verge and that planning permission is required for a crossover onto a classified road; it also notes that extensive hardstanding and works in conservation areas may need separate planning consideration.
For Southampton-specific installation information, see resin driveways in Southampton.
Does a Dropped Kerb Automatically Mean the Driveway Has Planning Permission?
No. Highway approval and planning permission are separate.
Hampshire County Council can approve works affecting the highway, but that does not itself establish that the private driveway construction has planning permission. Likewise, a driveway that qualifies under Class F does not give you an automatic right to alter the public footway.
Southampton’s highway guidance follows the same principle: motorists should use an authorised vehicle crossover rather than simply driving across an ordinary pavement.
What Do Conservation Areas, Article 4 Directions and Listed Buildings Change in Hampshire?
Conservation areas need address-specific checks rather than assumptions.
Eastleigh Borough Council states that planning permission is required where a dropped kerb project in a conservation area also involves removing a gate, wall or fence more than one metre high.
Winchester City Council warns that permitted-development rights can be restricted by Article 4 Directions and that property owners should check planning history, listed status, conservation-area status and whether the property falls within the South Downs National Park before relying on permitted development.
Its heritage guidance explains that an Article 4 direction can cover front gardens, including vehicular hardstandings, walls, gates and fences. One Winchester page notes that, as of its latest published update, there were no such additional Article 4 controls attached to single-occupancy dwellinghouses within Winchester’s conservation areas; nevertheless, that status should be checked at the time of a project because directions can change.
Southampton provides a particularly clear illustration of why property-level checking matters. Its Article 4 Direction for the Portswood Residents’ Gardens Conservation Area expressly brings certain highway-facing works under planning control, including the construction of a hardstanding or footpath.
So even a permeable driveway that would otherwise satisfy the national Class F drainage condition may require an application if an applicable Article 4 Direction has removed that permitted-development right.
Ringwood also has a conservation area, and the local planning authority for much of the town is New Forest District Council rather than Hampshire County Council. Published New Forest planning material confirms the conservation-area context around Ringwood, reinforcing why local planning constraints should be checked separately from highway approval.
For a listed property, Historic England recommends asking the local authority’s conservation officer whether Listed Building Consent is required. Historic walls, gates or other pre-1948 curtilage structures can form part of the listed building for legal purposes, and unauthorised works requiring listed-building consent can constitute a criminal offence.
What About Flood Risk, Drainage and Building Regulations?
Permeability matters because driveway runoff contributes to surface-water management. Environment Agency guidance says developments that could affect drainage, or sites in areas at risk of flooding, may need a sustainable drainage strategy as part of a planning application. It also recommends consideration of SuDS more broadly and makes clear that surface-water arrangements should not increase flood risk elsewhere.
Government front-garden guidance says the best drainage solution depends on factors including soil, slope and existing waterlogging. A permeable surface should allow water to soak away rather than simply flowing across it, and soakaways should be positioned carefully in relation to building foundations.
This is why a steep driveway, clay-rich ground or a property with known surface-water issues may need more drainage design than a straightforward permeable installation on freely draining ground.
Building Regulations are a separate issue from planning permission. Planning Portal says they do not generally apply to an ordinary patio or driveway, but works should not make access to the dwelling less satisfactory — such as introducing unnecessary steps where level access previously existed.
If your project includes more than the driveway itself, we also install resin pathways and resin patios. The front-garden 5m² rule should not, however, be assumed to apply in exactly the same way to every rear patio or garden path.
How Can You Check Before Starting a Hampshire Resin Driveway?
Before ordering the work, establish whether the house has normal permitted-development rights; whether the driveway construction is genuinely permeable or has compliant on-site runoff management; whether the project creates or alters a highway access; and whether listed-building status, a conservation area, an Article 4 Direction or a historic planning condition applies. Local planning authorities can provide advice, and a Lawful Development Certificate can provide formal confirmation in appropriate cases.
Two Counties Resin is family-run and has operated since 1984.
Resin-bound driveways are advertised from £90/m².
We offer to match or beat written, like-for-like quotes, provide 5% discounts for pensioners and Blue Light Card holders, and offer up to five years’ workmanship cover on qualifying installations where that cover is specified in the quote.