
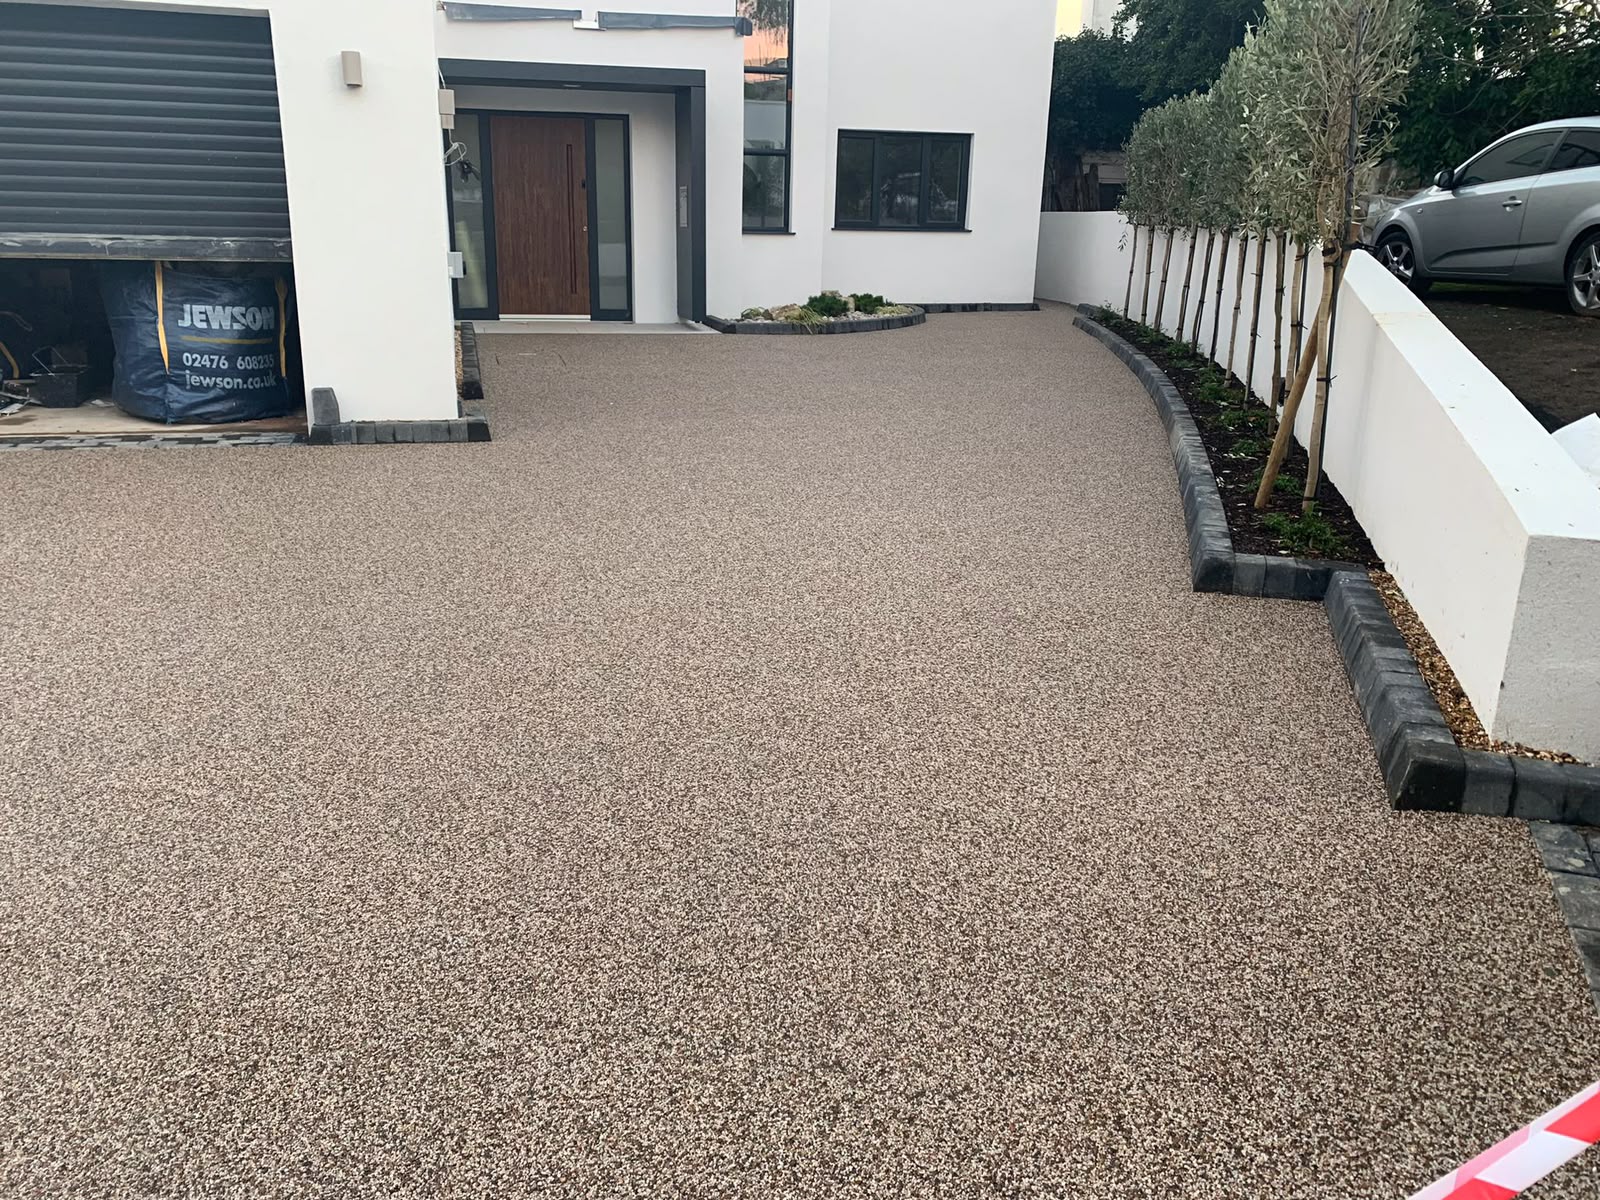
If you are planning a new resin-bound driveway in Dorset, one of the first questions is whether you need planning permission.
For many ordinary houses, the answer is no — provided the driveway complies with the permitted-development rules for drainage. But that does not mean every resin driveway automatically qualifies. The legal position depends on where the driveway is, its size, how rainwater is managed, whether you are changing the highway access, and whether the property is affected by heritage or other planning restrictions.
The key rule is contained in Schedule 2, Part 1, Class F of the Town and Country Planning (General Permitted Development) (England) Order 2015, commonly called the GPDO. As in force in 2026, it says that where a hard surface is between the principal elevation of a house and a highway and the area exceeds 5 square metres, the surface must either be porous or have provision for runoff to drain to a permeable or porous area within the property.
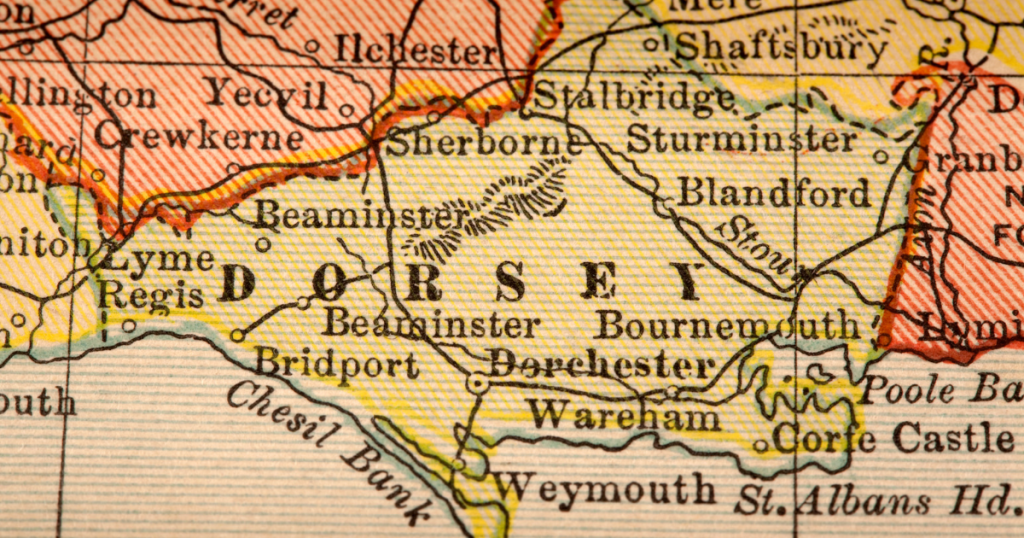
When Does a Resin Driveway in Dorset Not Usually Need Planning Permission?
For a typical house in Bournemouth, Poole, Christchurch, Ferndown or Verwood, a new or replacement front driveway can normally fall within permitted development if it satisfies the GPDO drainage condition and no separate restriction applies. Planning Portal guidance states that a front driveway of any size generally does not need planning permission where it uses permeable surfacing, or where runoff is directed to a lawn, border or other permeable area within the property.
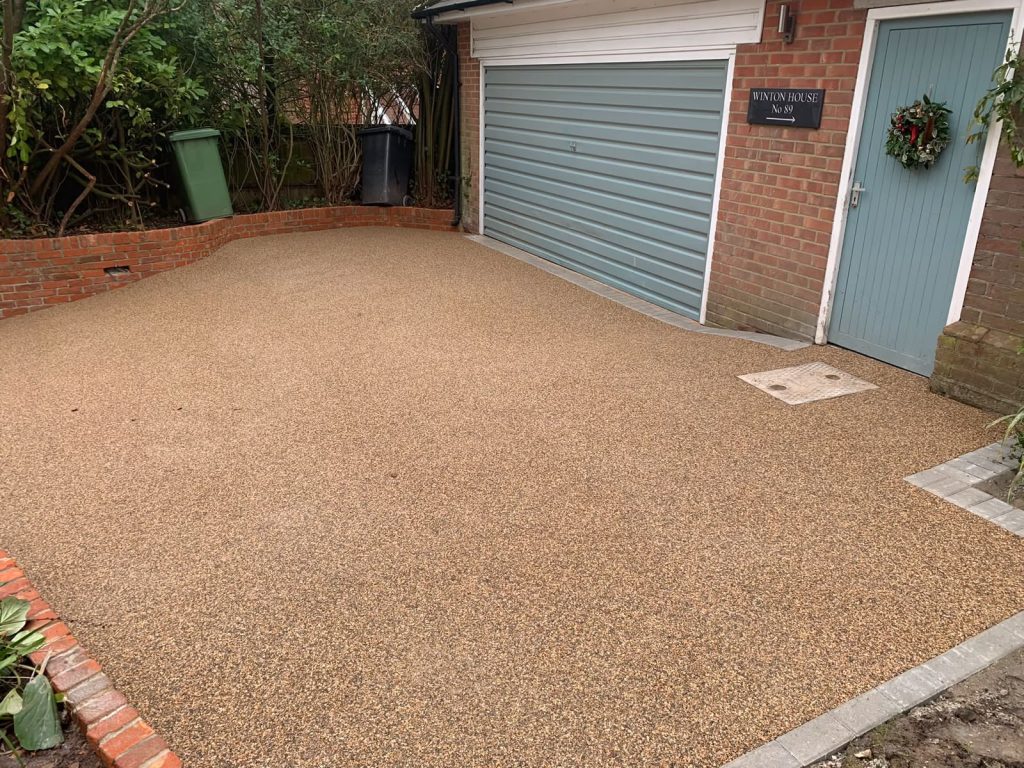
That means a properly designed resin-bound system can often be suitable for a front driveway without a planning application. The important word, however, is system.
A resin-bound wearing course contains voids through which water can pass. But for the driveway as a whole to function as a permeable installation, the construction beneath it and the drainage arrangement also have to accommodate that water. Government guidance specifically refers to open-graded sub-base materials such as Type 3 or 4/20 stone in permeable construction and notes that the right solution depends on soil, slope and drainage conditions.
A resin surface laid over conventional impermeable concrete, for example, should not simply be assumed to meet the GPDO’s porous-surface condition. A project may instead comply by directing runoff to a suitable permeable area within the property’s curtilage, but that needs to be designed deliberately.
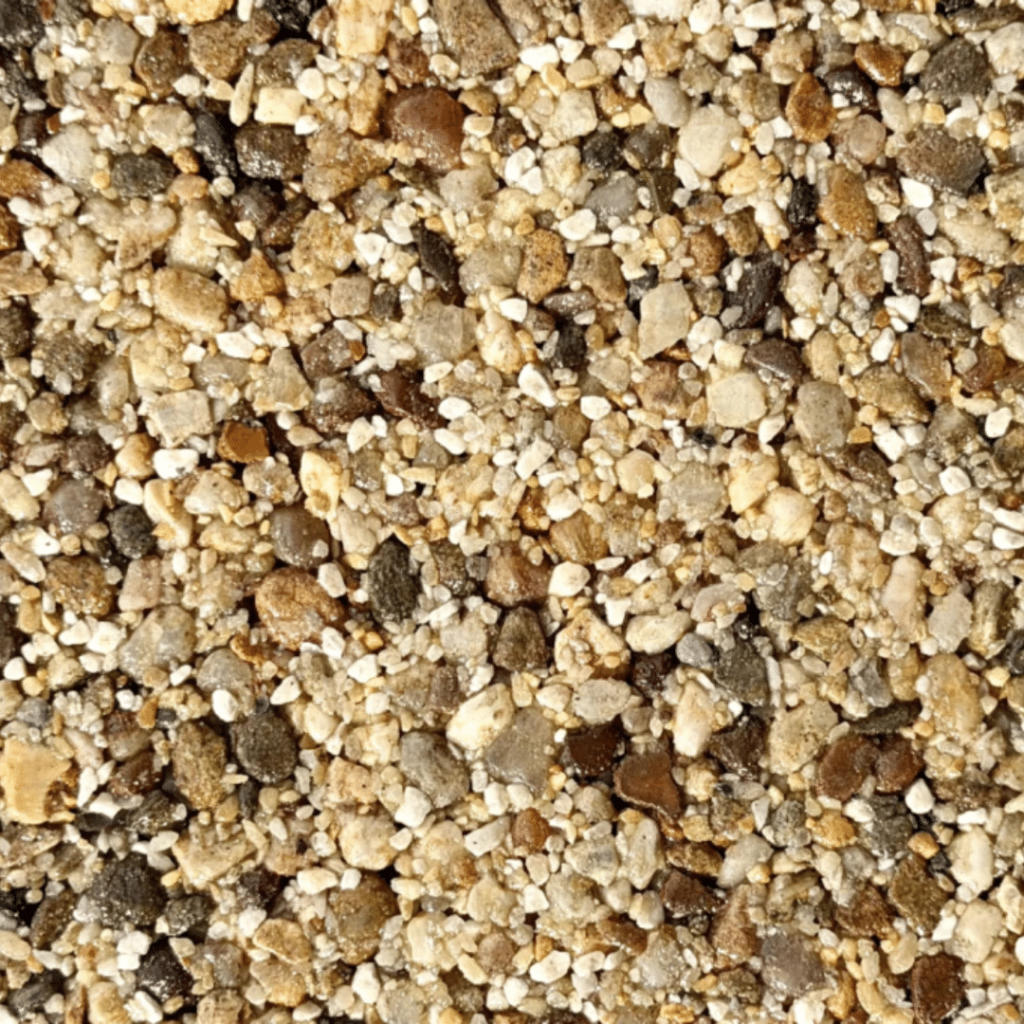
This is one reason our driveway quotes consider the base and drainage rather than just the colour of the finished resin. You can view our resin colour options, but drainage and groundwork need to be considered alongside appearance.




What Is an Example of a Resin Driveway That May Be Permitted Development?
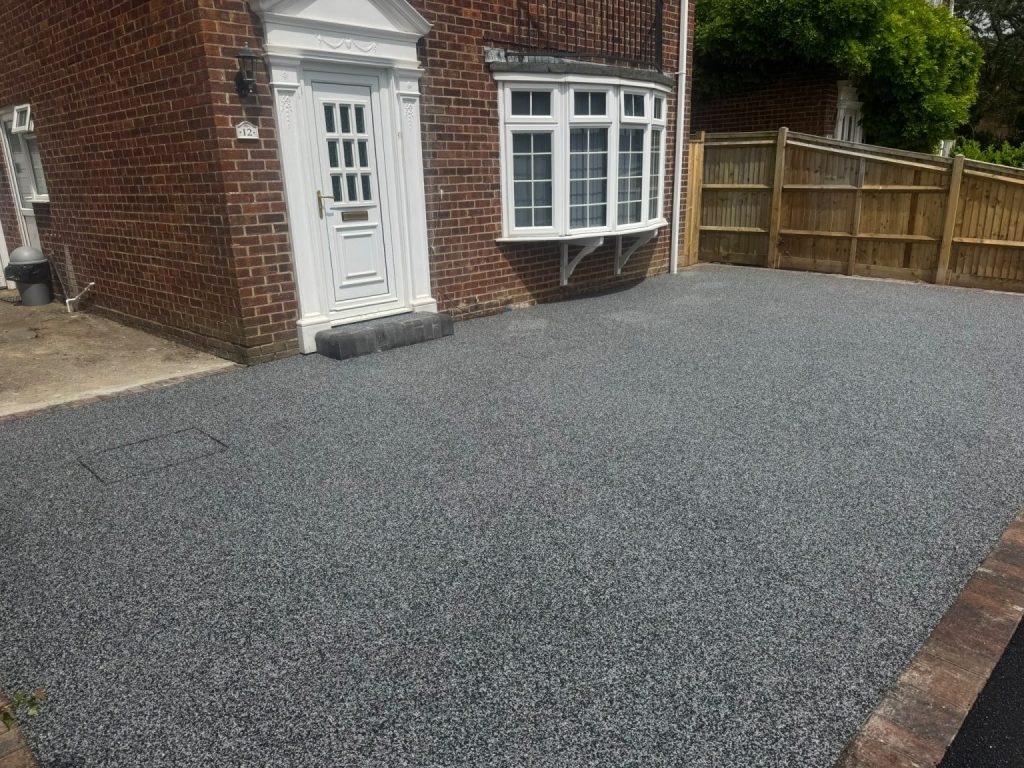
Imagine a detached home in Ferndown with a 45m² front garden. The homeowner wants the lawn replaced with a resin-bound driveway. The surface is installed as part of a properly permeable construction so rainfall can infiltrate through the driveway within the property, and there are no special planning restrictions on the house.
That type of project would normally satisfy the national Class F drainage condition without a householder planning application.
For local installation information, see our pages for resin driveways in Ferndown and resin driveways in Verwood.
When Might You Need Planning Permission for a Resin Driveway in Dorset?
The clearest example is a front garden of more than 5m² being surfaced with an impermeable construction without provision for runoff to drain to a permeable area within the property. Government and Planning Portal guidance say planning permission is required in that situation.
Do not confuse resin bound with resin bonded. Resin-bound aggregate is mixed with resin before it is laid and can form a porous wearing course. Resin-bonded surfacing is produced by applying resin to a base and scattering aggregate onto it; it should not be treated as the equivalent of a permeable resin-bound system. Councils and technical guidance distinguish porous resin-bound surfacing from non-porous resin systems for drainage purposes.
Planning permission can also become relevant because of other parts of the project rather than the resin itself.
BCP Council — the local authority covering Bournemouth, Christchurch and Poole — states that a dropped kerb will usually require planning permission where the access is onto a classified road. It also warns that driveway drainage must not spill onto the public highway.
So a homeowner may have a driveway surface that satisfies Class F but still need separate approval for the vehicle access.
If you are considering a project locally, see our pages for resin driveways in Bournemouth, Poole and Christchurch.
Do You Need Permission for a Dropped Kerb in Dorset?
A dropped kerb is a highways matter as well as potentially a planning matter.
BCP Council says motorists must not drive across an ordinary pavement to access a property without an approved dropped kerb. It assesses matters such as driveway dimensions, proximity to junctions, street furniture, trees, visibility and drainage.
In the Dorset Council area, Dorset Council is also the highway authority. Its guidance says a licence is required to install or widen a dropped kerb and that planning permission may be needed where the property is on an A, B or C road, in a conservation area, is a listed building, or involves certain other circumstances. Dorset Council also requires sufficient parking depth and safe access.
That means planning permission for the driveway and highway approval for the kerb are separate questions. Getting one does not automatically give you the other.
What About Conservation Areas, Listed Buildings, Article 4 Directions and Flood Risk?
A conservation-area address needs extra checking. Dorset Council explains that some development rights can be more restricted in conservation areas and that Article 4 Directions can remove permitted-development rights that would otherwise apply. Its conservation guidance specifically identifies paving and alterations to walls among works that may need closer scrutiny.
BCP Council has 48 conservation areas across Bournemouth, Christchurch and Poole and similarly warns that minor works that would normally be permitted can be more restricted in these areas.
An Article 4 Direction does not automatically prohibit a driveway; it removes specified permitted-development rights so that a planning application is required for those works. The exact wording of the direction affecting your address must therefore be checked.
Listed properties require even more caution. Historic England advises that work affecting the special architectural or historic character of a listed building may require Listed Building Consent, and protected curtilage structures such as historic walls may also be covered. Carrying out works that require Listed Building Consent without first obtaining it can be a criminal offence.
Flood risk is another reason not to treat permeability as a box-ticking exercise. Dorset Council says flood-risk assessments may need to consider surface water, groundwater, rivers and the sea, while national guidance recommends sustainable drainage systems where appropriate and requires applicants to consider whether development could increase flood risk elsewhere.
A driveway that technically lets water through its top layer is not useful if the underlying ground cannot absorb it or if water is redirected towards the house, neighbouring property or highway.
Do Building Regulations Apply to a Resin Driveway?
Planning permission and Building Regulations are different regimes. Planning Portal says Building Regulations do not generally apply to an ordinary driveway or patio, although alterations must not make access to the dwelling less satisfactory than before — for example by unnecessarily introducing steps.
Large changes in ground level, retaining structures, drainage close to foundations or works affecting other parts of the property can raise separate technical or regulatory questions, so unusual sites should be checked before work starts. Government permeable-surfacing guidance, for example, cautions against positioning soakaways too close to foundations and suggests seeking Building Control advice where there is doubt.
For matching landscaping, we also install resin pathways and resin patios, but the specific Class F front-garden rule should not simply be copied across to every patio or rear-garden project.
How Can You Check Before Installing a Resin Driveway in Dorset?
Before starting, check four things: whether the property has normal permitted-development rights, whether the proposed construction really is permeable or drains to an appropriate permeable area, whether a new or altered highway access is involved, and whether the property is listed, in a conservation area or subject to an Article 4 Direction or planning condition. Dorset Council recommends checking planning history and local planning constraints and offers formal Lawful Development Certificates where an owner wants legal confirmation that proposed works are lawful.
Two Counties Resin is a family-run business established in 1984.
Our resin-bound driveways are advertised from £90/m², with written like-for-like quotes matched or beaten.
We also offer a 5% discount for pensioners and Blue Light Card holders, and qualifying resin installations can include up to five years’ workmanship cover where specified in the quote.